

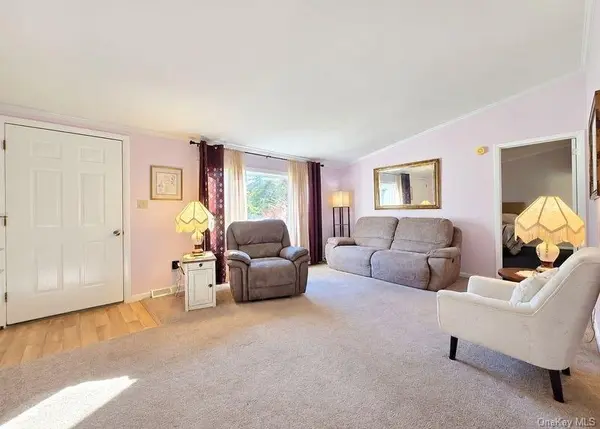
1407 Middle RD #103 Calverton, NY 11933

Open House
Sun Nov 08, 12:00pm - 2:00pm
UPDATED:
Key Details
Property Type Manufactured Home
Sub Type Manufactured Home
Listing Status Active
Purchase Type For Sale
Square Footage 1,586 sqft
Price per Sqft $283
MLS Listing ID 1069893
Style Ranch
Bedrooms 2
Full Baths 2
HOA Fees $839/mo
HOA Y/N Yes
Rental Info No
Year Built 1986
Annual Tax Amount $5,208
Property Sub-Type Manufactured Home
Source onekey2
Property Description
Discover the perfect blend of comfort, charm, and effortless living in the desirable Foxwood Village community. This inviting 2-bedroom, 2-full-bath residence offers a thoughtfully designed layout, an attached one-car garage, and wonderful spaces for both relaxation and entertaining.
A welcoming den featuring a cozy fireplace creates the perfect setting to unwind, while the spacious primary bedroom offers the added convenience of a walk-in closet. Step outside to the expansive rear deck, ideal for enjoying your morning coffee, dining alfresco, or gathering with guests.
Experience the lifestyle Foxwood Village has to offer, with exceptional community amenities including a clubhouse, outdoor swimming pool, fitness center, and tennis courts.
An exceptional opportunity to enjoy relaxed, low-maintenance living in one of Calverton's sought-after 55+ communities. Welcome home!
Location
State NY
County Suffolk County
Rooms
Basement None
Interior
Interior Features Ceiling Fan(s), First Floor Bedroom, First Floor Full Bath, Primary Bathroom, Storage, Walk-In Closet(s), Pantry
Heating Propane
Cooling Central Air
Flooring Carpet, Ceramic Tile
Fireplaces Number 1
Fireplace Yes
Appliance Dishwasher, Electric Oven, Electric Cooktop, Refrigerator, Washer, Dryer
Exterior
Parking Features Attached, Garage, Driveway
Garage Spaces 1.0
Pool Community
Utilities Available Electricity Connected, Water Connected
Amenities Available Clubhouse, Fitness Center, Gated, Pool
Total Parking Spaces 1
Garage true
Private Pool Yes
Building
Foundation Concrete Perimeter
Sewer Public Sewer
Water Public
Level or Stories One
Schools
Elementary Schools Riley Avenue School
Middle Schools Riverhead Middle School
High Schools Riverhead
School District Riverhead
Others
Senior Community Yes
Special Listing Condition None

NEARBY SCHOOL & BUSINESS
GET MORE INFORMATION